
Address
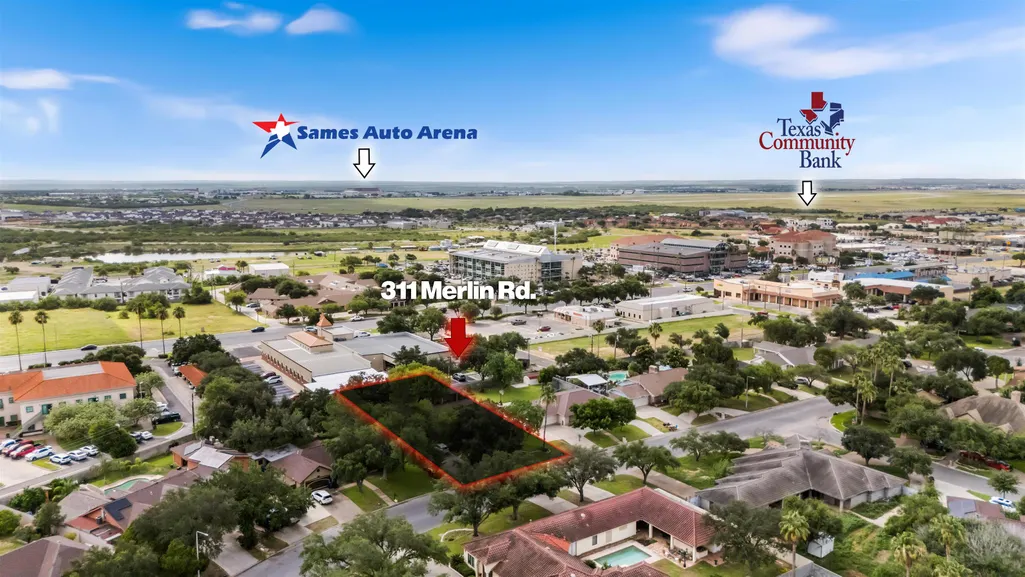
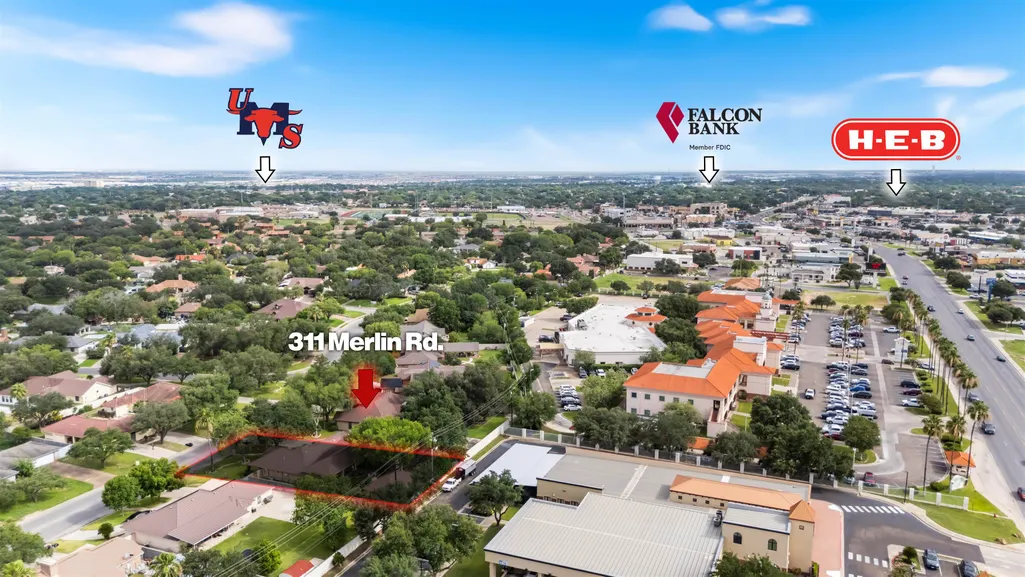
311 Merlin Rd, Laredo, TX
Price
$ 545,000
Property Attributes
- MLS#20262654
- TypeSingle Family
- Listing Status Active
- CountyWEBB
- CityLaredo
- Area07 E of IH 35 - S of Del Mar Blvd
- NeighborhoodDel Mar C
- Zip78041
- Style1 Story
- Year Built1986
- Price$ 545,000
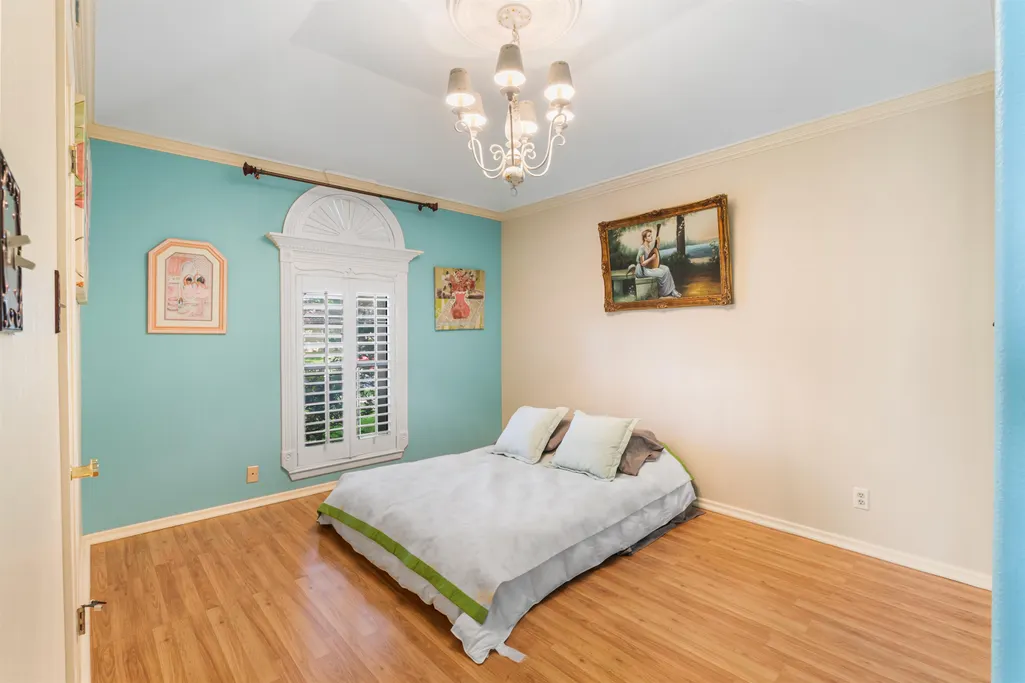
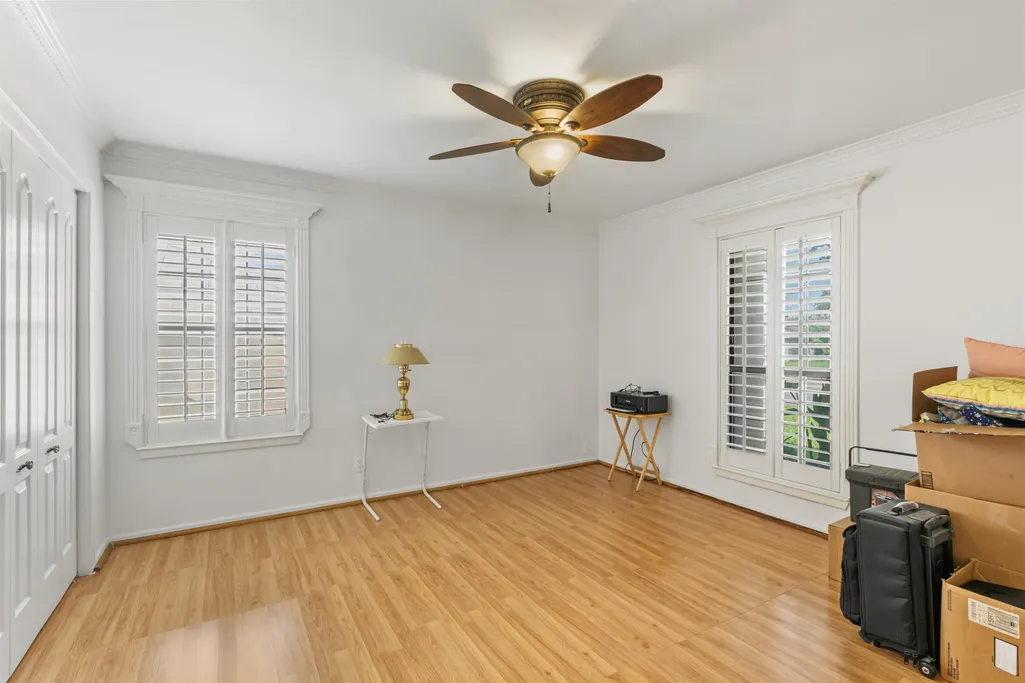
- Bedrooms4
- Full Bathrooms3
- Half Bathrooms1
- Sqr Footage3420
- Lot Size0.325666 Acres
Data Source:
Laredo Association of REALTORS® (LAOR)
Property Description
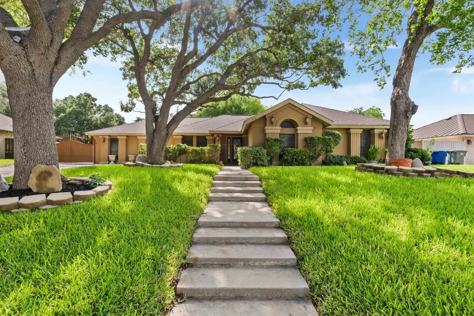
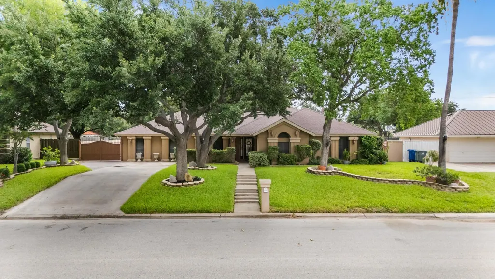
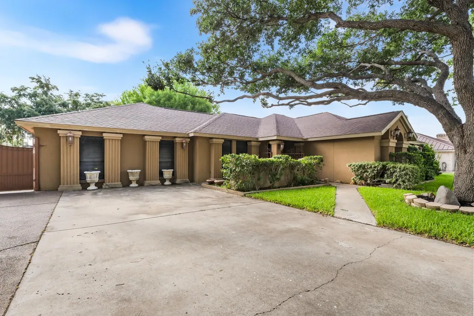
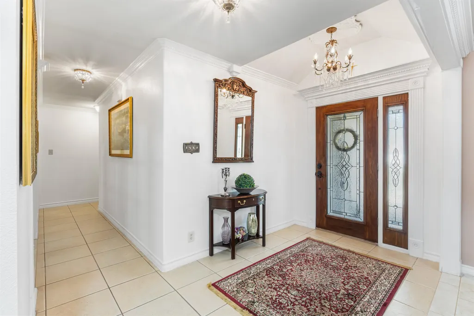
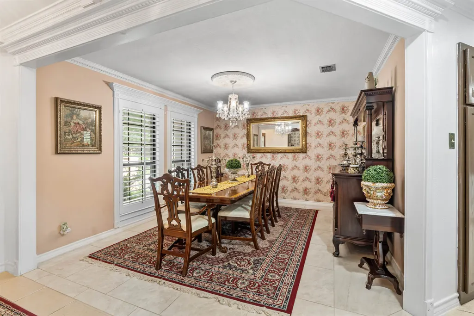
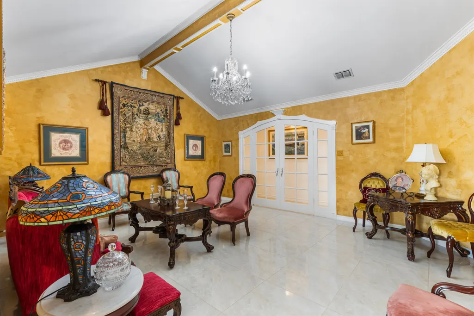
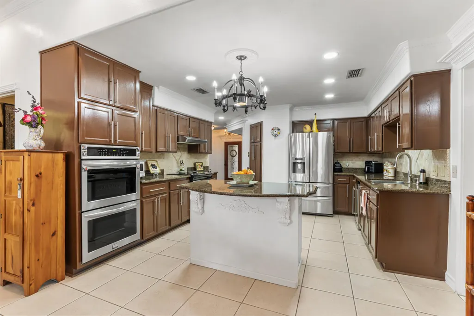
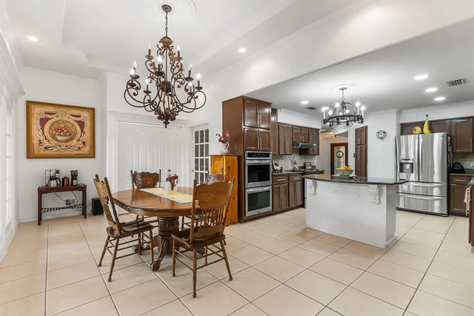
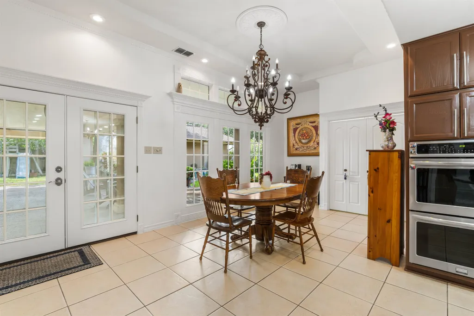
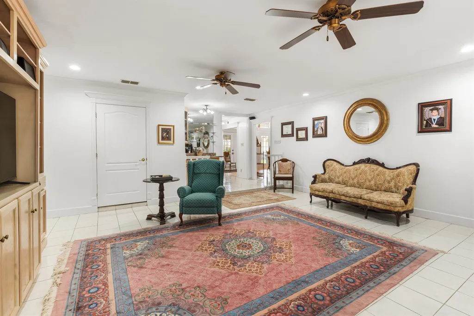
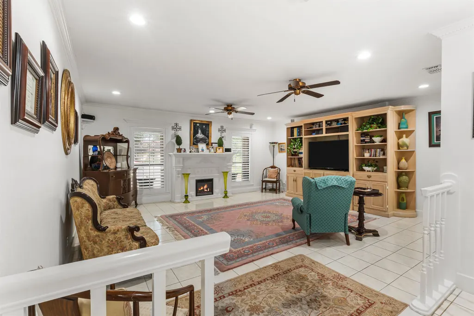
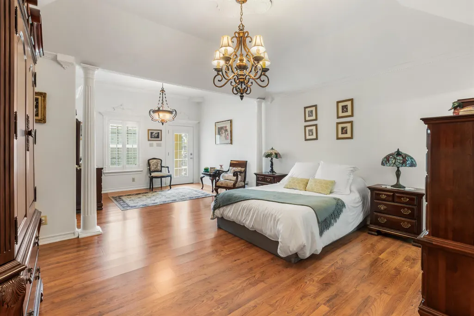
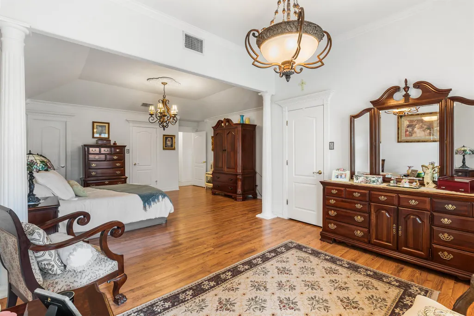
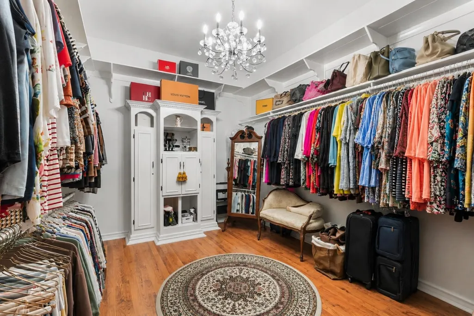
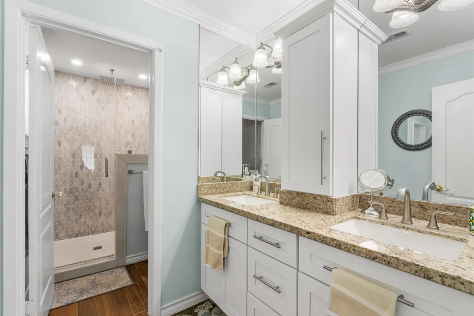
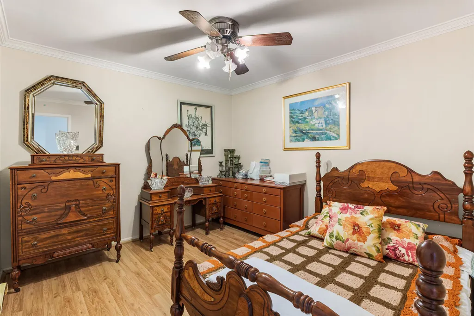
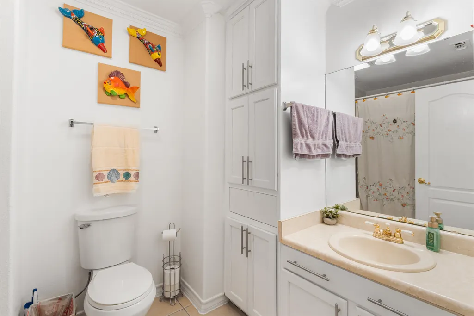
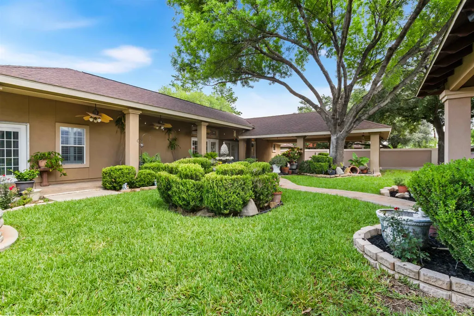
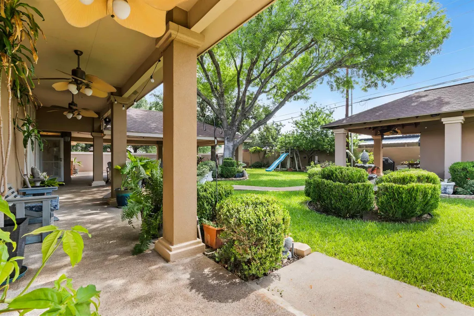
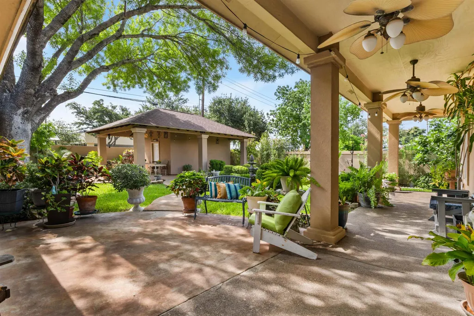
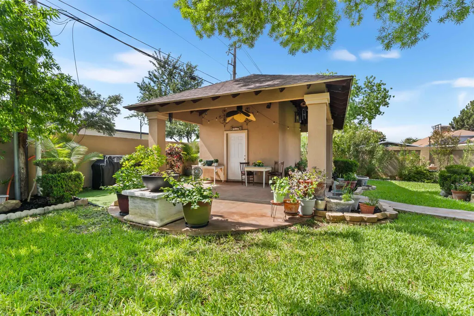
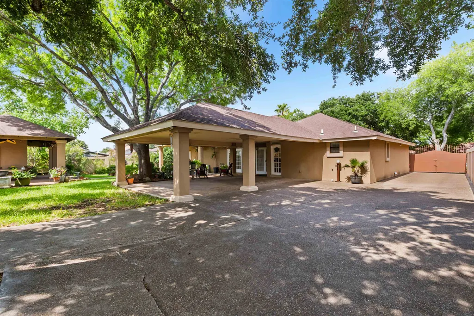
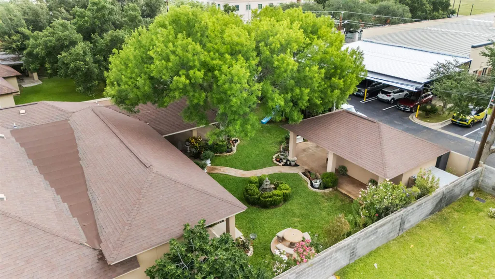
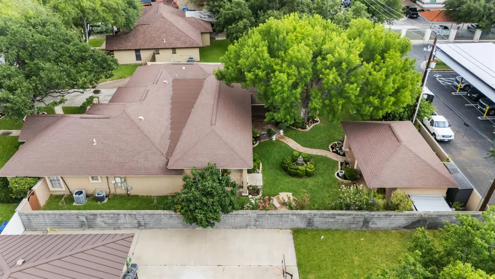
Beautifully remodeled and meticulously maintained home in prestigious Del Mar C. Features an open-concept layout, spacious living area, wrought-iron chandeliers, and a large kitchen with appliances conveying. The oversized primary suite offers his-and-her walk-in closets. Enjoy an expansive backyard perfect for entertaining and outdoor living. Move-in ready with exceptional curb appeal.
| Elementary School | Middle School | High School |
|---|---|---|
| UISD-Nye Elementary School | UISD-United Middle School | UISD-J.B. Alexander High School |
| Price History | |
|---|---|
| 6/4/2026 | Listed $650,000 |
| 6/17/2026 | 12$575,000 |
| 8/5/2026 | 6$545,000 |
General Features
| Heating | Central Electric |
|---|---|
| Cooling | Central Electric |
| Roof | Composition Shingle |
| Fireplaces | Yes |
| Garage | None |
| Water | Public Water |
| Sewer | Sewer Connection |
| Construction | Stucco |
| Appliances | Microwave Built-In,Range,Double Oven,Wine Cooler |
| Amenities | Large Master Bedroom,Walk-In Closet,Washer & Dryer Hookups,Sprinkler System Front,Sprinkler System Back,Palapa |
| Status | Active |
| Full Baths | 3 |
| Half Baths | 1 |
| Year Built | 1986 |
| Subdivision | Del Mar C |
| Water Heater | Electric |
| Style | 1 Story |
| Topography | Level |
| County | Webb |
| Class | RESIDENTIAL |
| Type | Single Family Residential |
| Price/SqFt | 159 |
| Status | ACTIVE |
| Sale/Rent | For Sale |
| Short Sale Y/N | No |
| Docs on File | None |
| Utilities | Underground Utilities |
| Area | 07 E of IH 35,S of Del Mar Blvd |
| City | Laredo |
| Middle School | UISD-United |
| School District | UISD |
| High School | UISD-J.B. Alexander |
| Elementary School | UISD-Nye |
| Agent First Name | Gildo |
| Agent Last Name | Rodriguez |
| DOM | 98 |
| Price Per Sq Ft Total AG | 159.36 |
| Listing Agent | 767 |
Interior Features
| Dining Room | 2 Dinning Area |
|---|---|
| Living Room | 2 Living Areas |
| Master Bedroom | Spaious with Sitting Area |
| Beds | 4 |
| Floors | Tile,Laminate Wood |
| Total Rooms | 7 |
| Kitchen Features | Kitchen/Dining Combo,Granite |
| Attic | Pull-Down Stairs |
Exterior Features
| Car Port | None |
|---|---|
| Foundation | Slab |
| Driveway | Concrete Drive |
| Lot Size Area | 14186 |
Amenities
- Foreclosure
- Views
- Short Sale
- New Construction
- Adult 55+
- Lease To Own
- No HOA Fees
- Furnished
- Primary On Main
- Air Conditioning
- Seller Finance
- Green
- Fixer Upper
- Horse
- Golf
- Fireplace
- Deck
- Garage
- Basement
- Pool
Property vs Single Family Average in 78041
Price
Year Built
Visits
 Information should be deemed reliable but not guaranteed, all representations are approximate, and individual verification is recommended. Copyright ©2026 All rights reserved.
